Conceiving the inhabited space demands questioning the hierarchy of its enclosures. Modulnova's intervention operates from this radical premise, stripping the culinary area of its strictly utilitarian condition to transform it into a structuring system. Contemporary interior design requires tools capable of articulating voids and tensioning visual limits. Here, matter becomes a generator of atmosphere. The volumes assume a resounding presence that dialogues with the user's scale and the horizontal plane.
The interior architecture projected by Modulnova is defined as an intersection of monolithic masses and continuous planes. Furniture loses its status as an object to integrate as a tectonic element. Each construction system functions as an active partition that segments and organizes the spatial flow.
Dissolving the boundaries between function and room requires mechanisms of high geometric precision. Hidden structures and pivoting hardware allow entire workspaces to be concealed behind skins of stone or wood. This purist approach shifts the visual weight toward the surface texture, veiling the underlying technical complexity. A cabinet front ceases to be a simple enclosure to be read as a large continuous boiserie that dilates the perception of the enclosure. Rigorous interior design uses these large surfaces to anchor the composition and direct the perspective toward specific vanishing points, achieving an interior architecture free of formal interruptions.
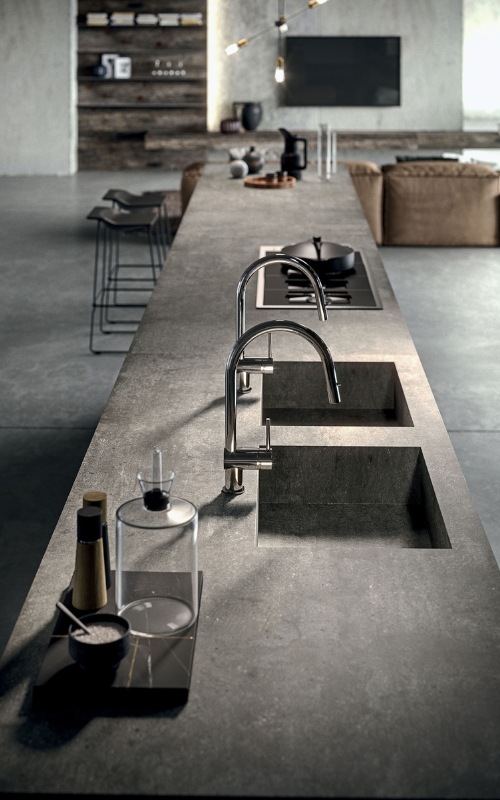
Controlling visual weight lies in manipulating thickness and material density. The lightening technology applied to stone substrates, such as Black Cosmic granite or Amarula stone, facilitates the creation of massive islands that seem to float above the pavement. These bodies defy gravity. Supported by internal metal frames and stone bases, they house technical infrastructures without compromising the geometric purity of the lower plane.
Extruding mitered edges using folding techniques conceals construction joints, generating blocks that appear carved from a single piece. The joint disappears entirely. Porcelain stoneware and oiled woods merge into a single continuous stratum. The material reads as pure mass. In the practice of interior architecture, these decisions determine the visual and haptic temperature of interior design.
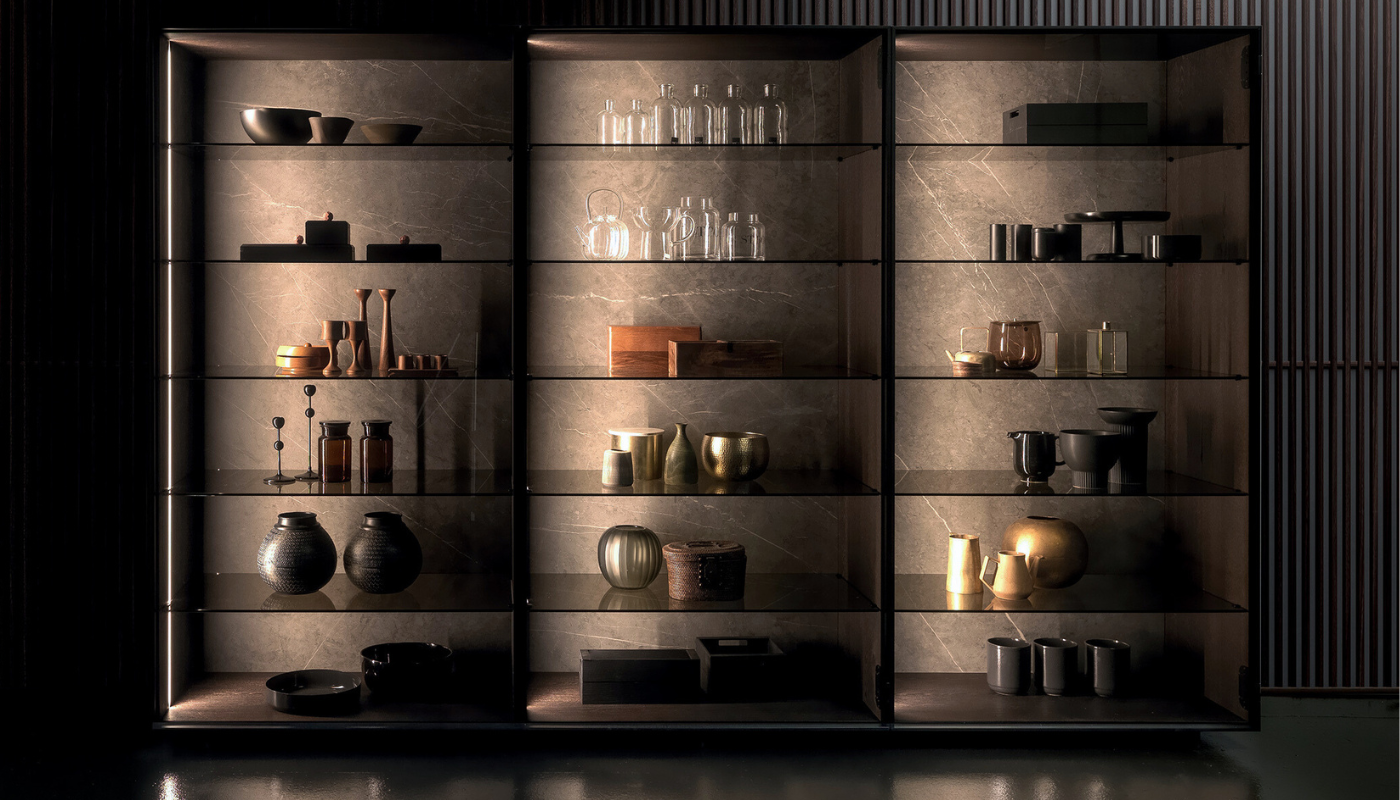
Articulating light and shadow demands thinking about intervals. Vertical elements, such as integrated grip profiles and aluminum uprights, establish a strict rhythm. Lighting is projected from the edge of the furniture itself, veiling the transitions between different finishes and striking the textured surfaces. This interface between user and matter eliminates the need for superimposed hardware, entrusting the interaction to ergonomic hollows carved directly into the panel's mass.
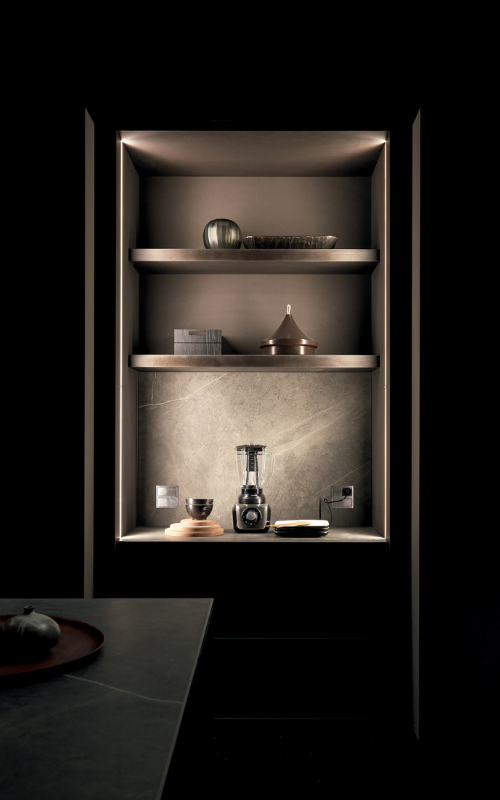
Space is compressed in technical niches and dilates when retractable panels are opened. Wall coverings in Sahara Noir stoneware or translucent systems act as privacy filters. Advanced interior design requires treating light as an additional construction material, one that bathes surfaces and emphasizes the rough topography of natural stone.
Approaching the domestic project means orchestrating permanence and transition. Each Modulnova block intervenes in the site assuming the responsibility of ordering the interior landscape. The integration of floor-to-ceiling storage areas and the use of sliding back panels reconfigure daily circulation flows. Interior architecture thus abandons supplementary decoration to embrace a purely constructive logic. Interior design is elevated to a level of abstraction where technique supports material silence, consolidating Modulnova as the silent infrastructure of the contemporary habitat.